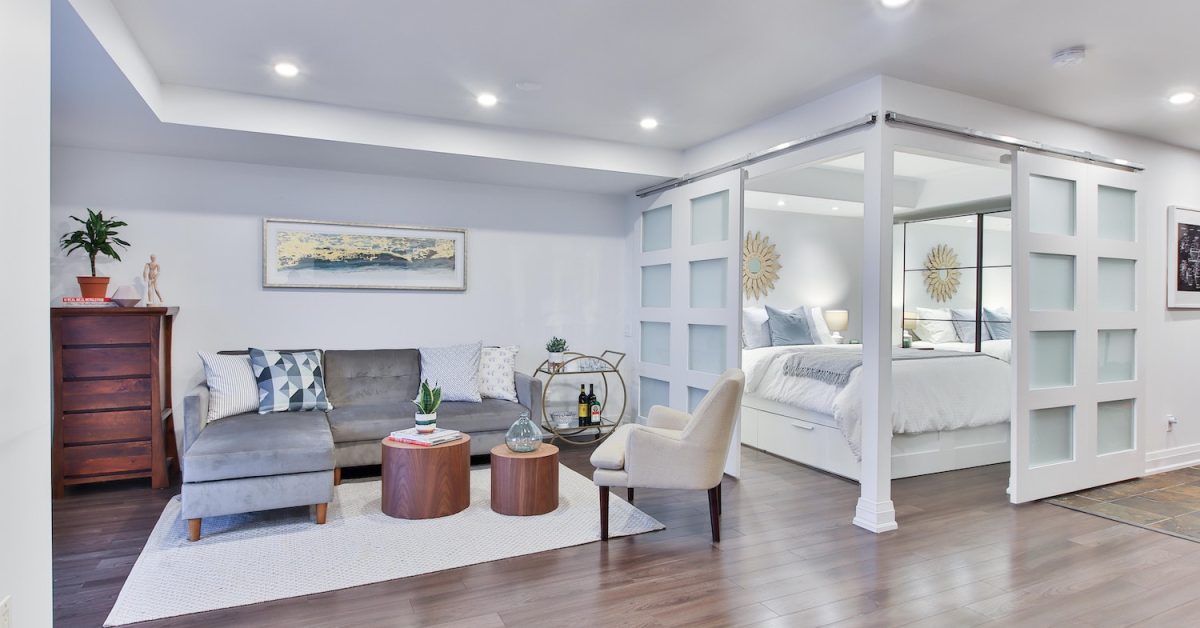

Rooms that feel finished
Trim, paint, and lighting that match upstairs—not a leftover rec room from 1987.

Basement finishing · Massachusetts
Finished living space, in-law suites, and storage—moisture-aware builds from framing to flooring, designed for older New England foundations.
What’s included
Massachusetts basements fail when moisture is an afterthought. We check water, air, and egress first—then build living space you can actually use year-round.
Get a basement estimateDrainage, vapor barriers, and dehumidification planned before we close walls.
Code-aware walls, sound control, and insulation that works in a cold foundation.
Family rooms, offices, gyms, or in-law suites that still leave room to store.
LVP, carpet, or tile over a level, dry substrate—with lighting that lifts the room.
Half baths, full baths, and laundry—plumbing and waterproofing done right.
Local code, window wells, and a final walkthrough before we call it living space.
Finishes
Older colonials and capes have damp corners and low headroom. We spec finishes that stay warm, clean easily, and don’t fight Massachusetts winters.
Trim, paint, and lighting that match upstairs—not a leftover rec room from 1987.

Moisture-tolerant flooring over a flat, insulated slab—no spongy carpet over concrete.

Recessed, sconces, and daylight where we can add it—so the basement doesn’t feel buried.
How a basement project runs
We keep basement finishes predictable—moisture checks first, then a written scope, then a crew that protects the rest of your house on the way downstairs.
Request a Free EstimateWe look at water, headroom, and how you want to use the space. Free in-home visit across our MA service area.
Waterproofing, framing, electrical, floors, and any bath—written in plain language with a realistic schedule.
Daily updates, protected stairs, and a final punch list before we hand you a room you can actually live in.
Our work
From media rooms and guest suites to playrooms that still hide the storage—each one built for the foundation it sits on.

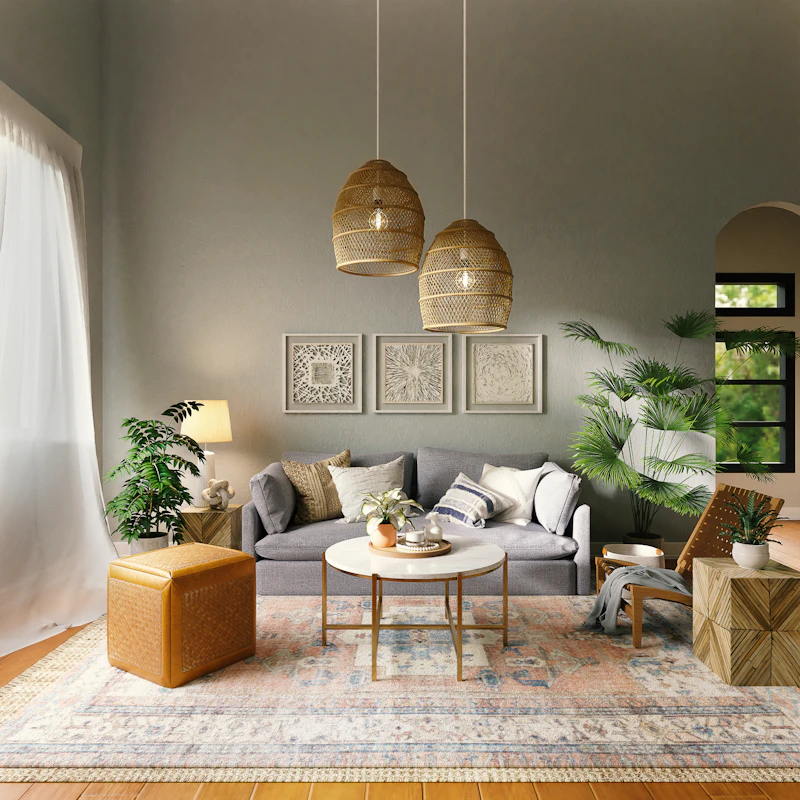
Why finish the basement
We understand older Massachusetts foundations—stone walls, low beams, and the difference between a pretty render and a room that stays dry in March.
“Montrose turned our unused cellar into a guest suite we actually use. They solved the damp smell first, kept us posted every day, and the finishes match upstairs.”
Other services

Custom cabinetry, layouts that flow, and durable surfaces.
Explore kitchen renovations →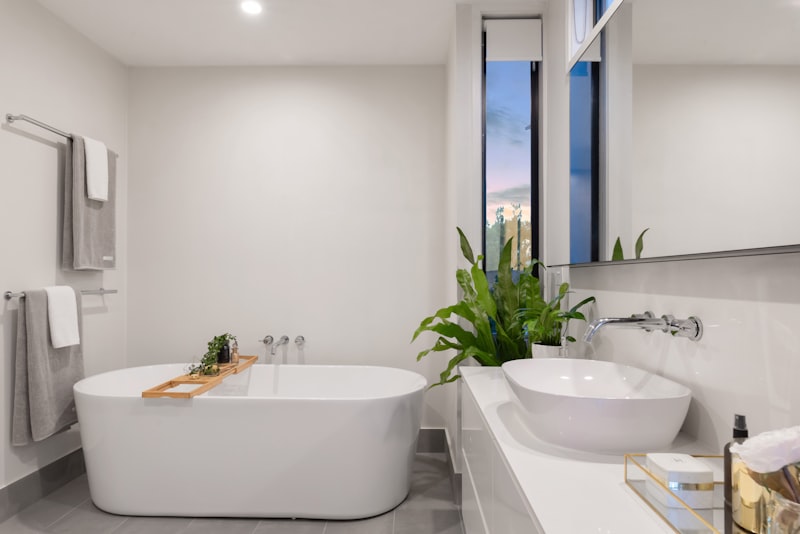
Spa-like retreats and practical family baths—tile, lighting, and waterproofing.
Explore bathroom renovations →
Composite and wood decks built for Massachusetts seasons.
Explore deck builds →Free estimate
Tell us about your basement and we’ll follow up within one business day to schedule your in-home consultation.
Prefer to talk? (413) 486-5716